 01 / 06
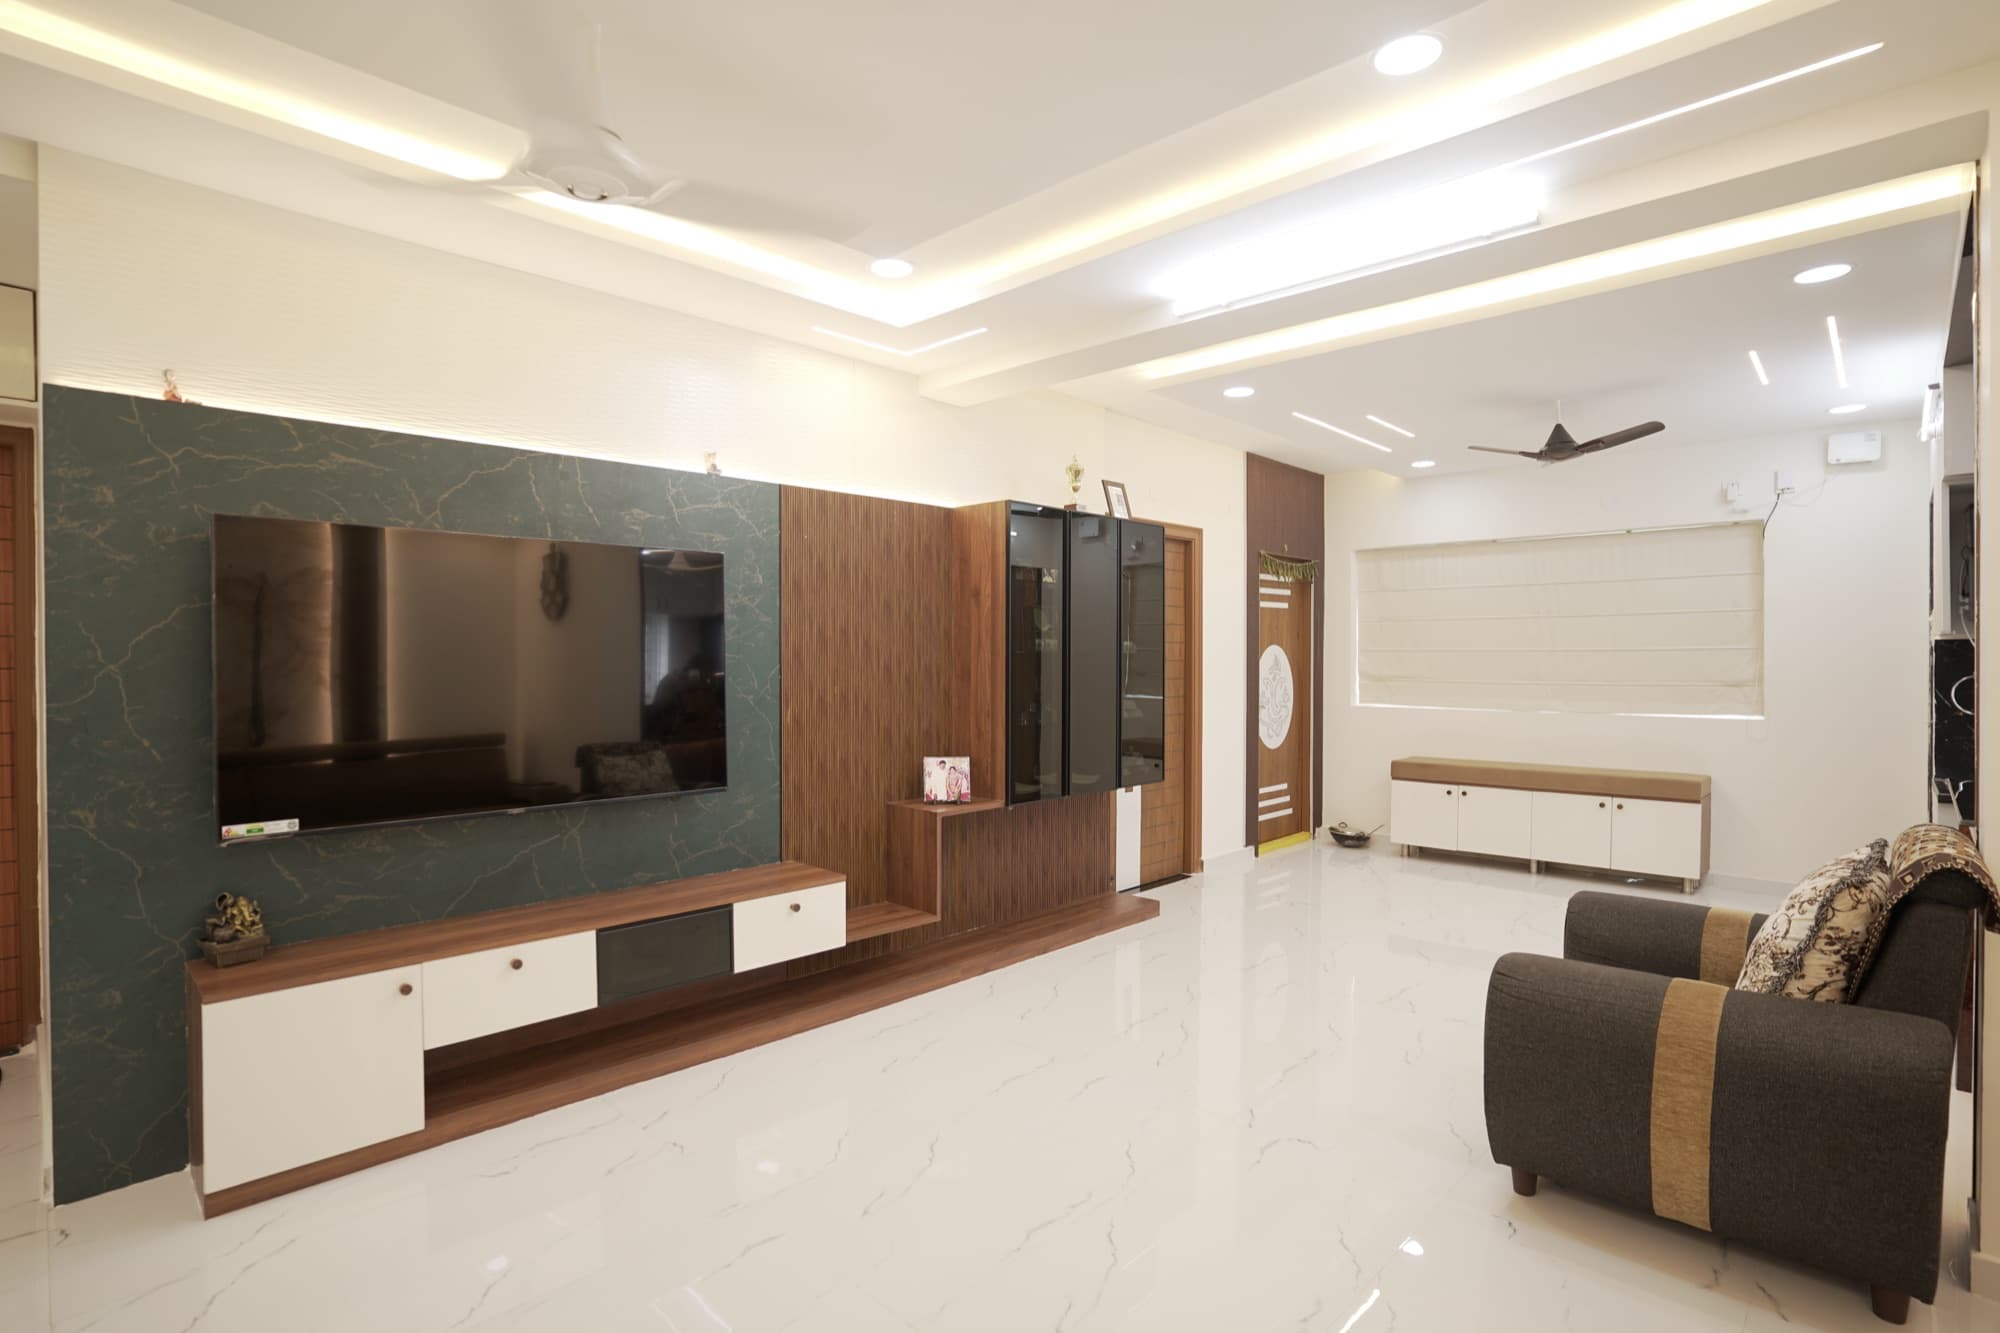
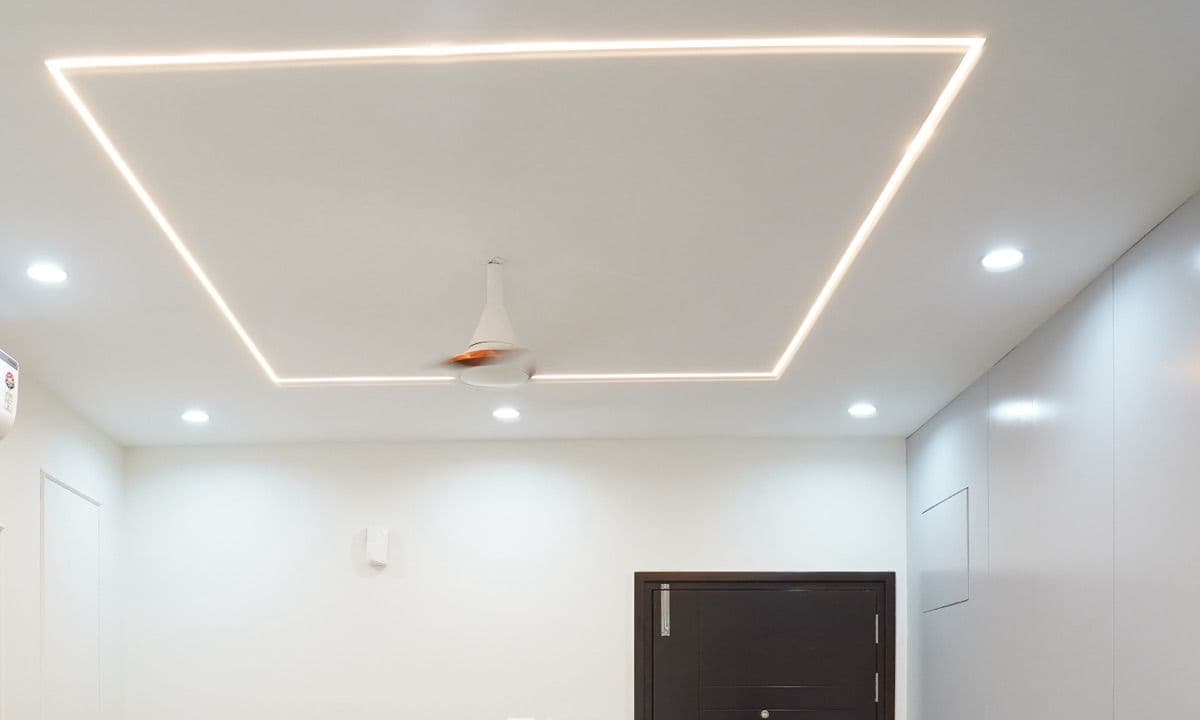
Ceiling
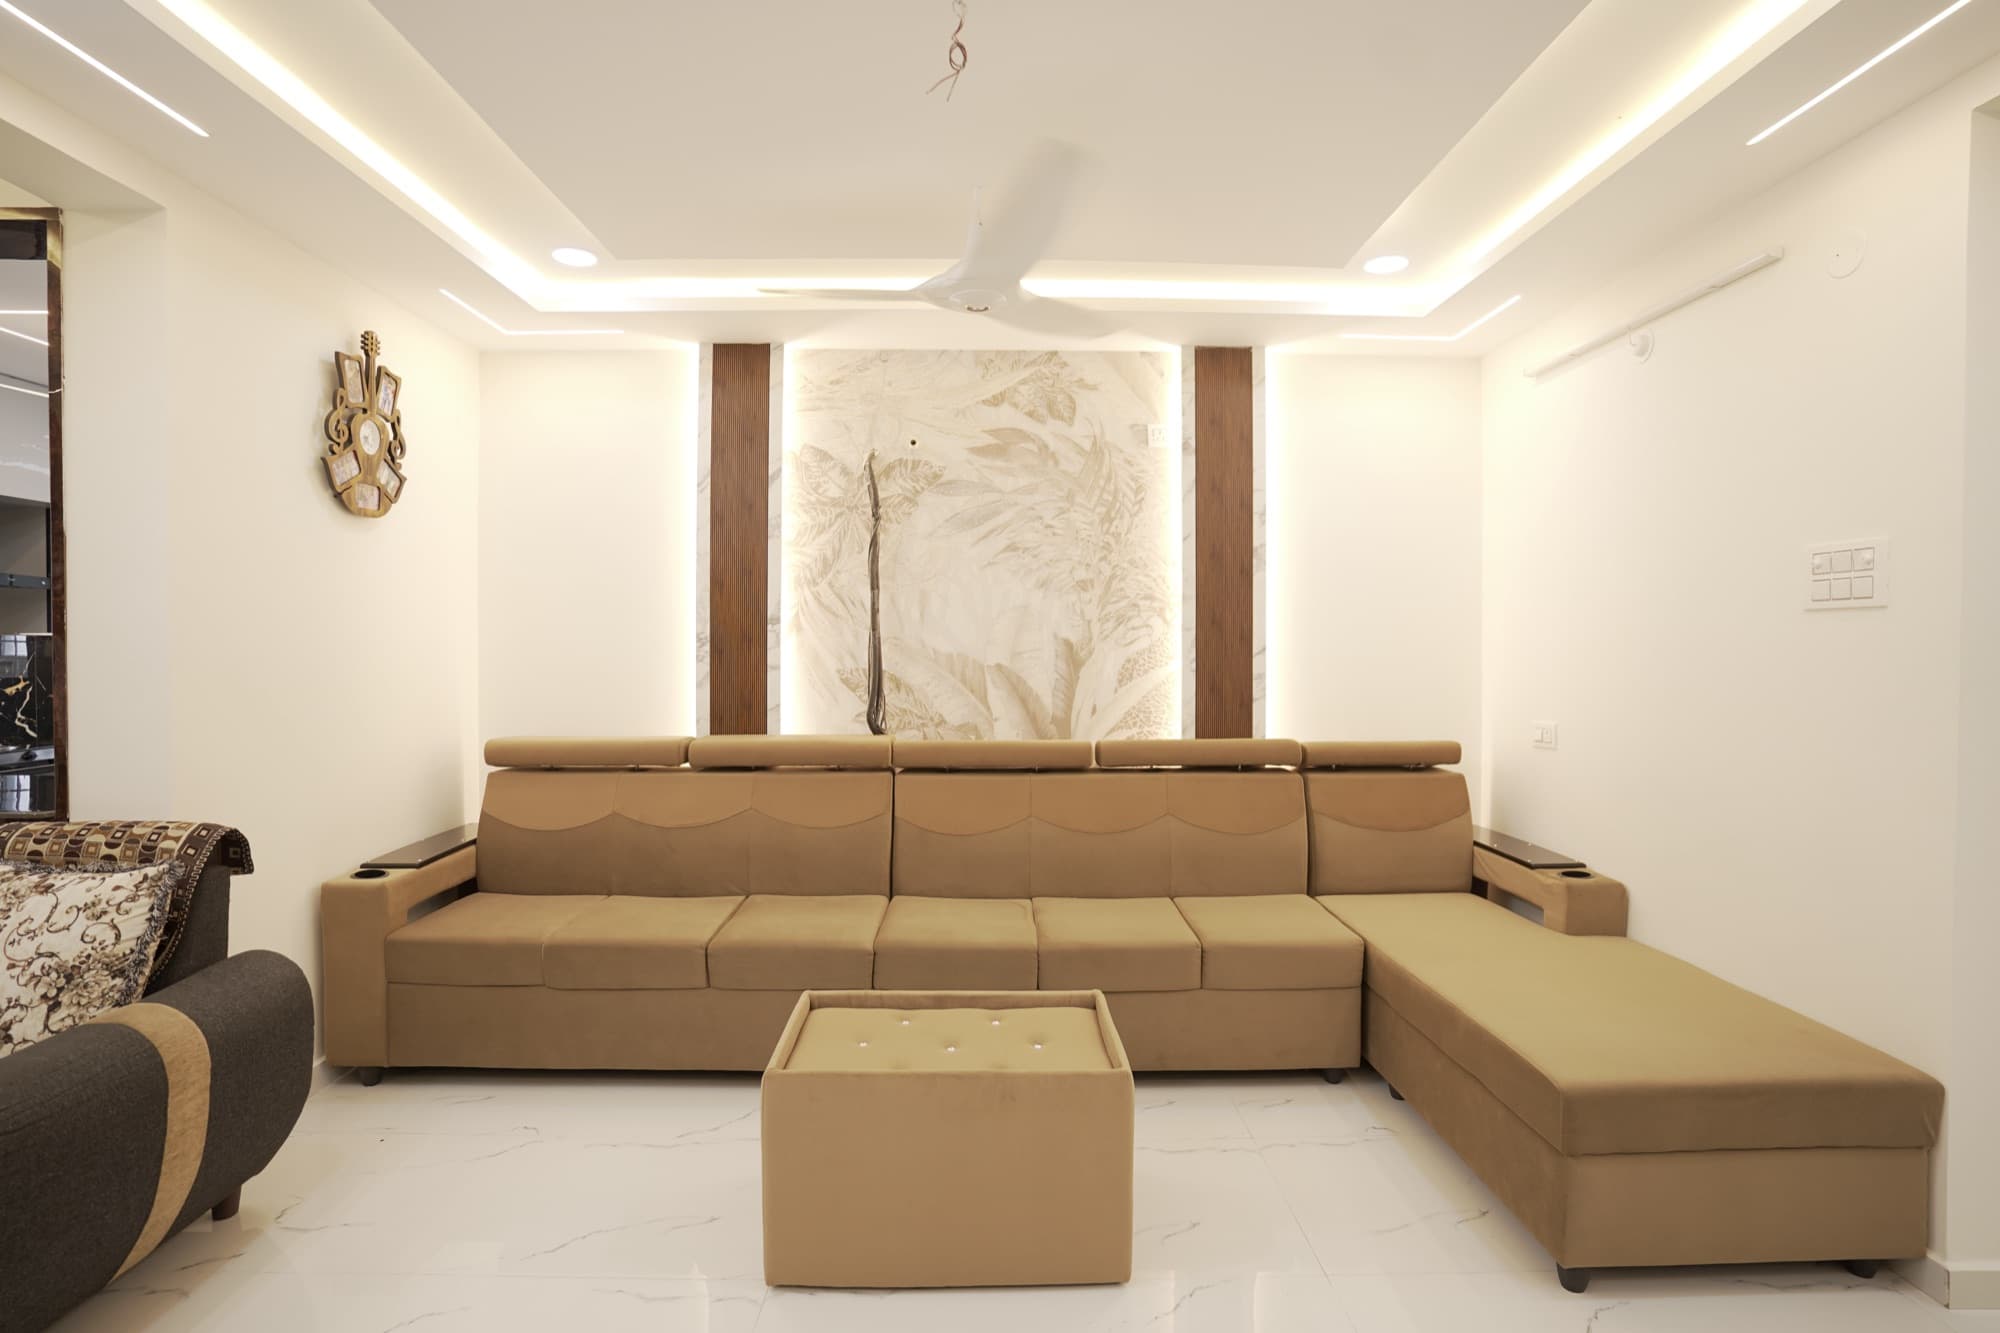
Hand-laid gypsum, two cove channels for warm indirect light. Painted-out alternatives for cinema and study volumes.
A premium interior studio across Telangana and Andhra Pradesh. Below — an apartment plan. Click any room to see what we'd specify, surface by surface.
A working drawing of a typical Style Space apartment. Click any room on the plan — the panel on the right loads the specified surfaces, photograph and lead times for that space. This is how every project begins.
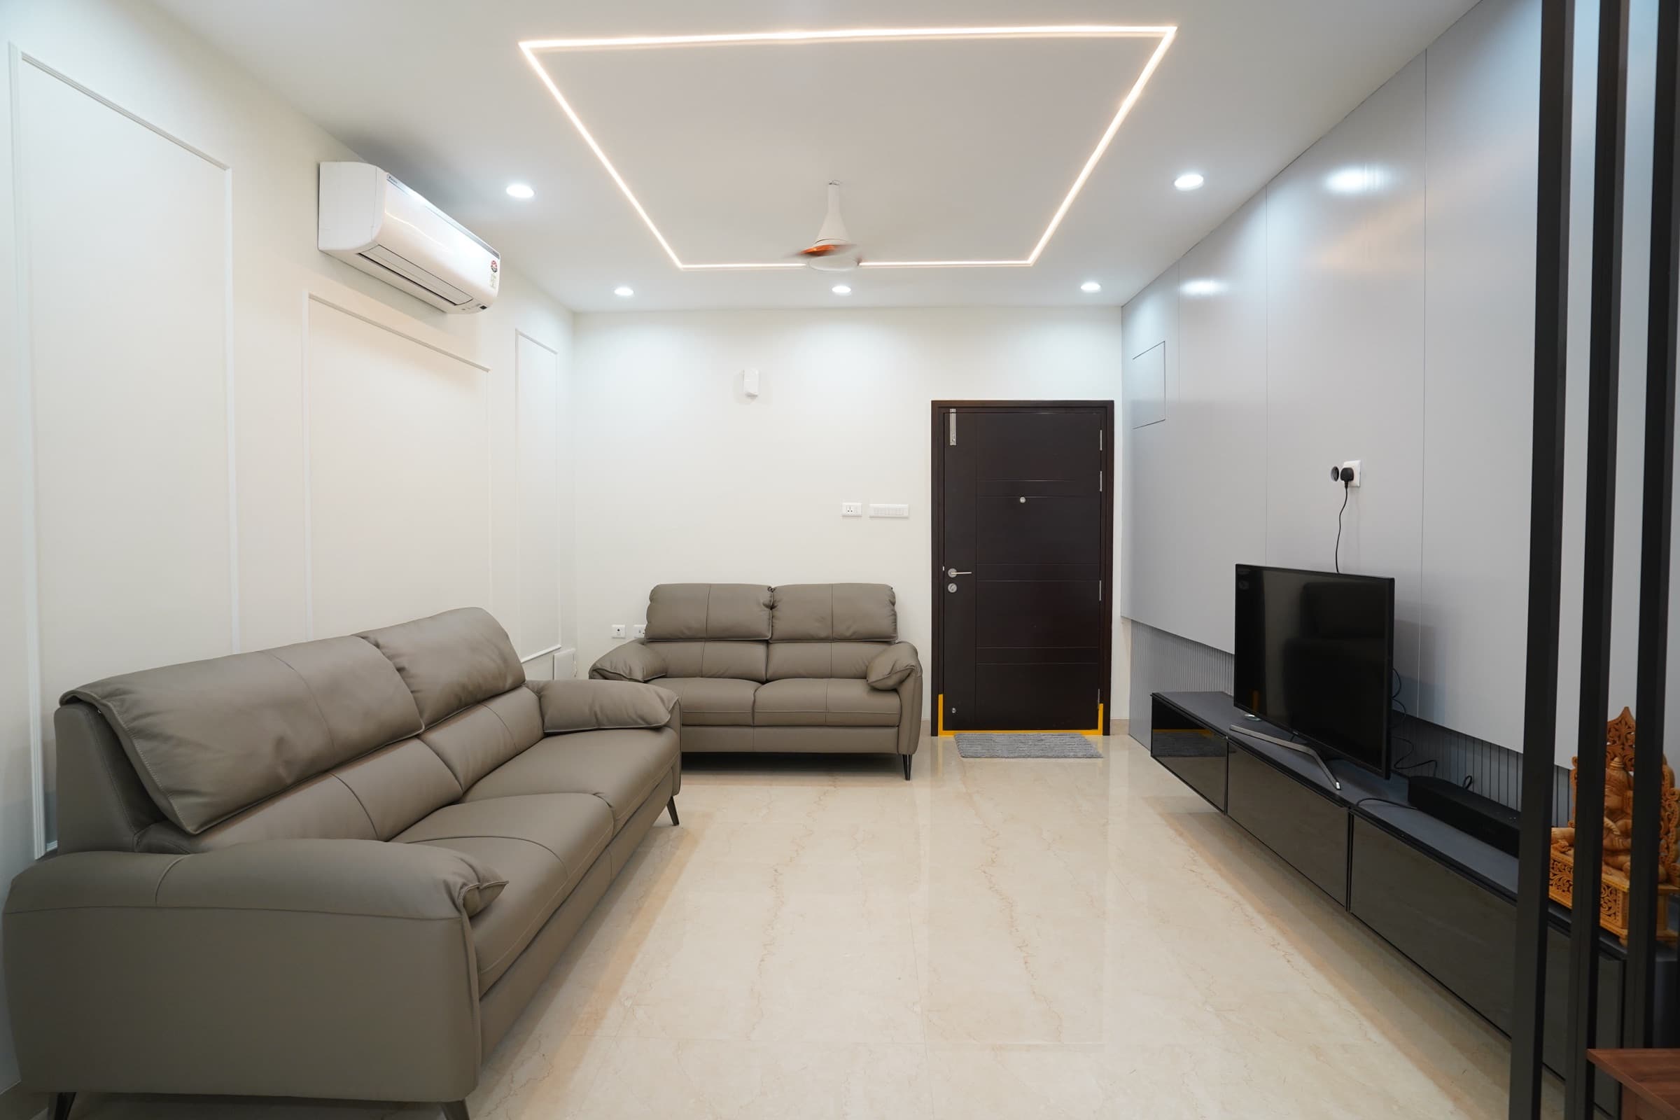
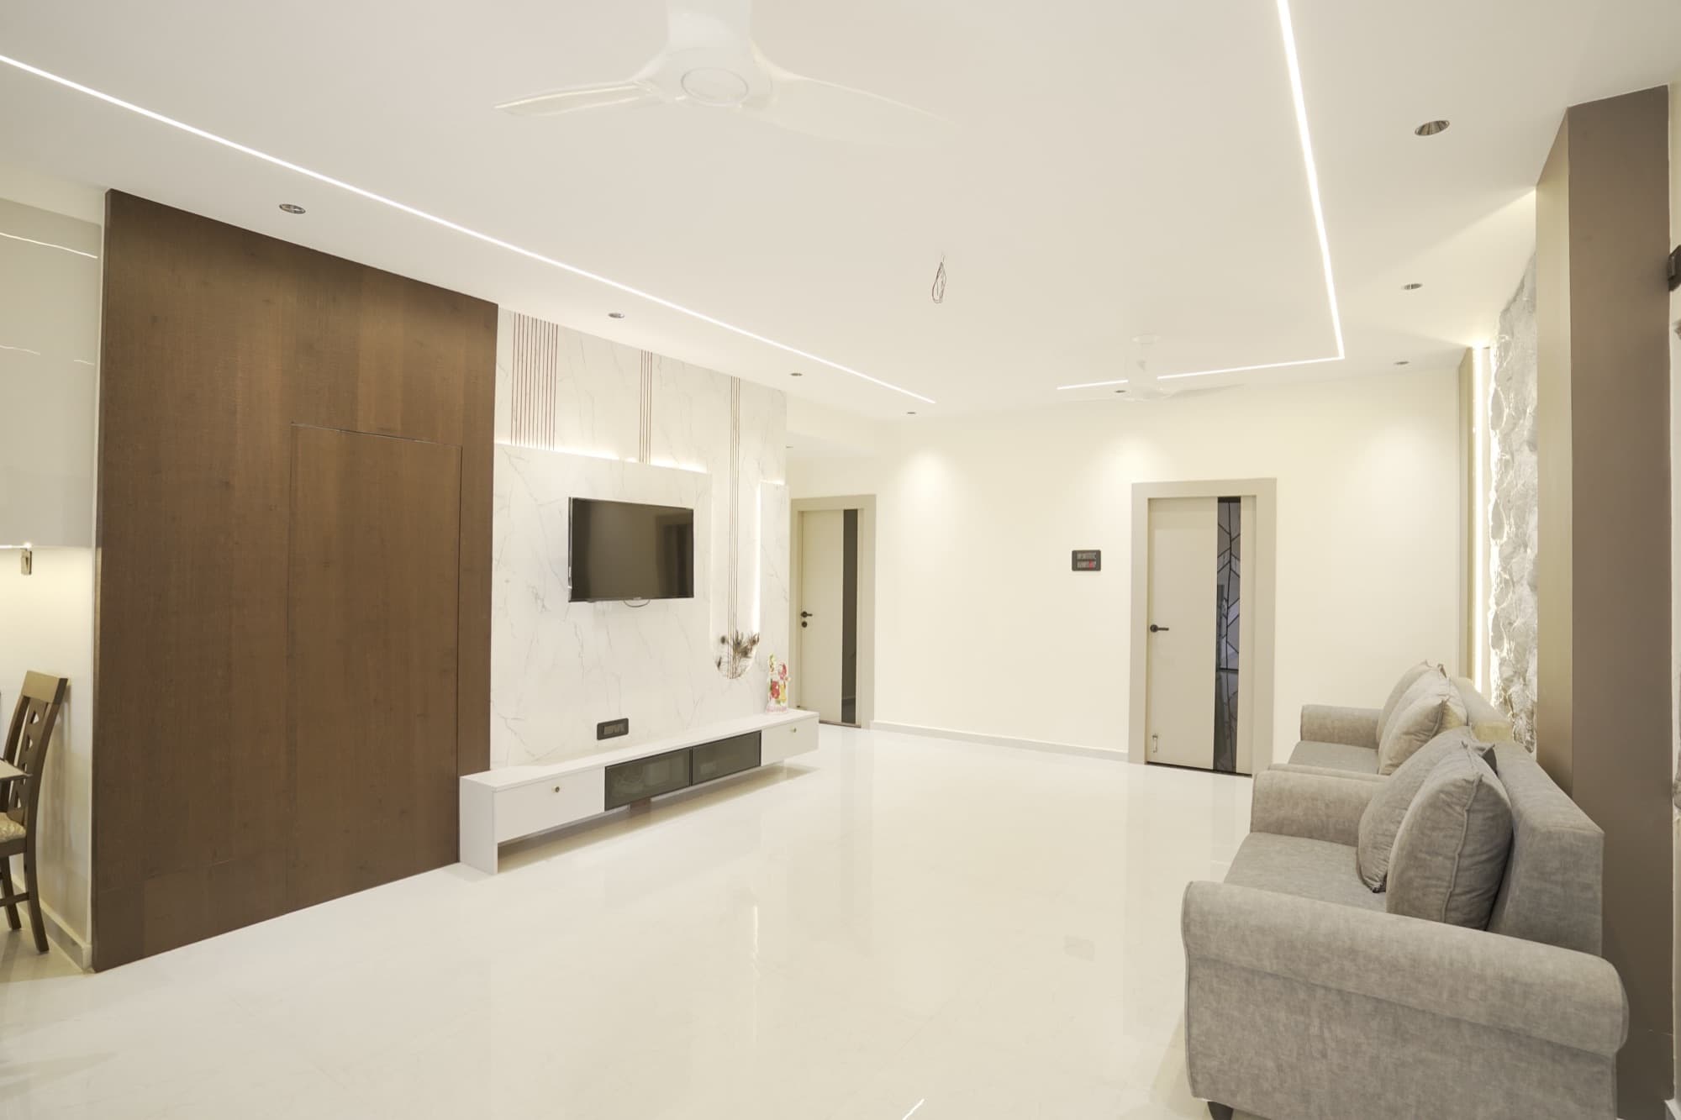
A bright living and dining in one sweep — polished marble-finish floor, cove-lit ceiling frame, panel-moulded walls and a floating TV console.
Standard and premium specifications for the same floor plan — room by room, surface by surface. Choose your tier to see the full spec.
Every project is composed from the same six surfaces. Specified the same way for ₹10L kitchens and ₹2cr villas — only the materials and the volumes change.
01 / 06Hand-laid gypsum, two cove channels for warm indirect light. Painted-out alternatives for cinema and study volumes.
 02 / 06
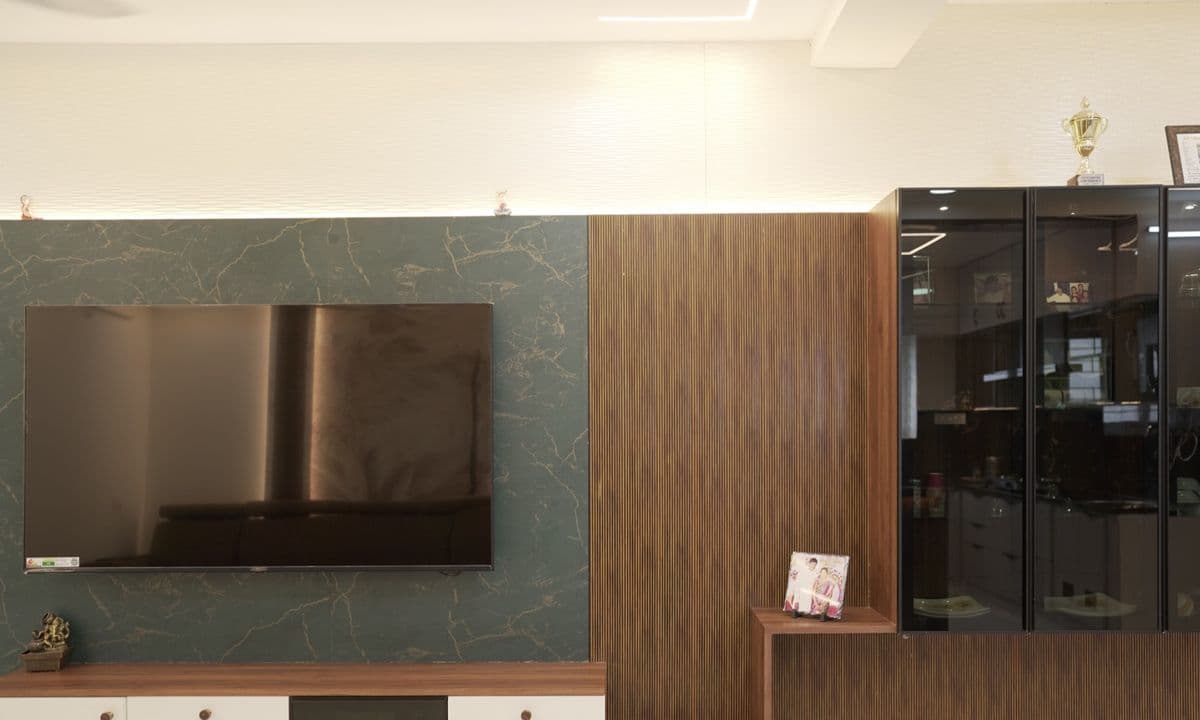
Low-key textured paint default. Travertine, fluted MDF and pastel washes available as featured walls.
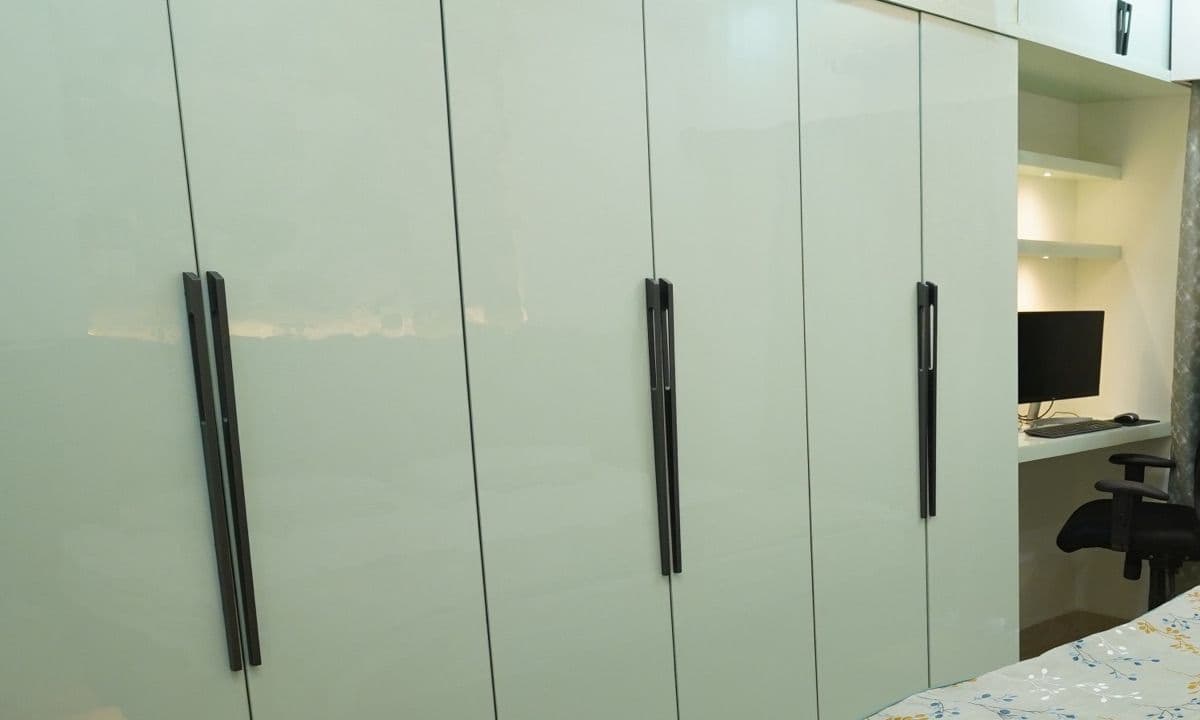 03 / 06
Aristo shutter systems in oak, acrylic, PU and walnut. Soft-close, channel pulls, 10-yr warranty.
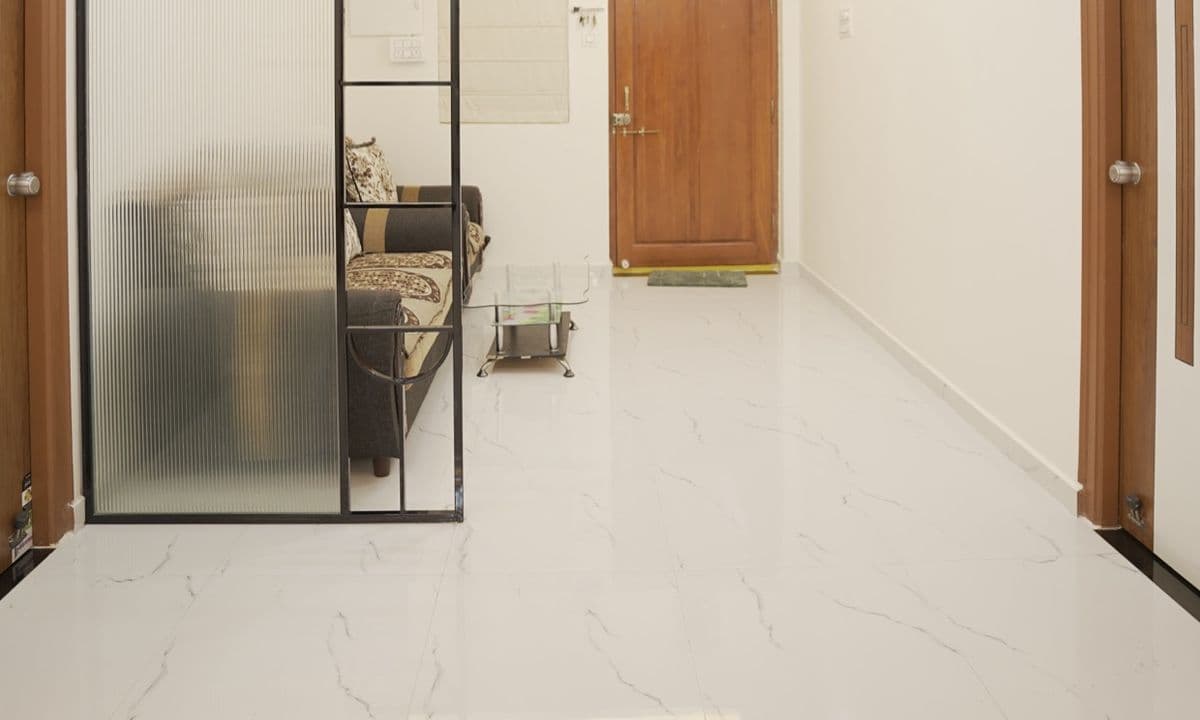 04 / 06
Statuario, travertine, basalt or engineered oak plank. Imported and laid by our own teams.
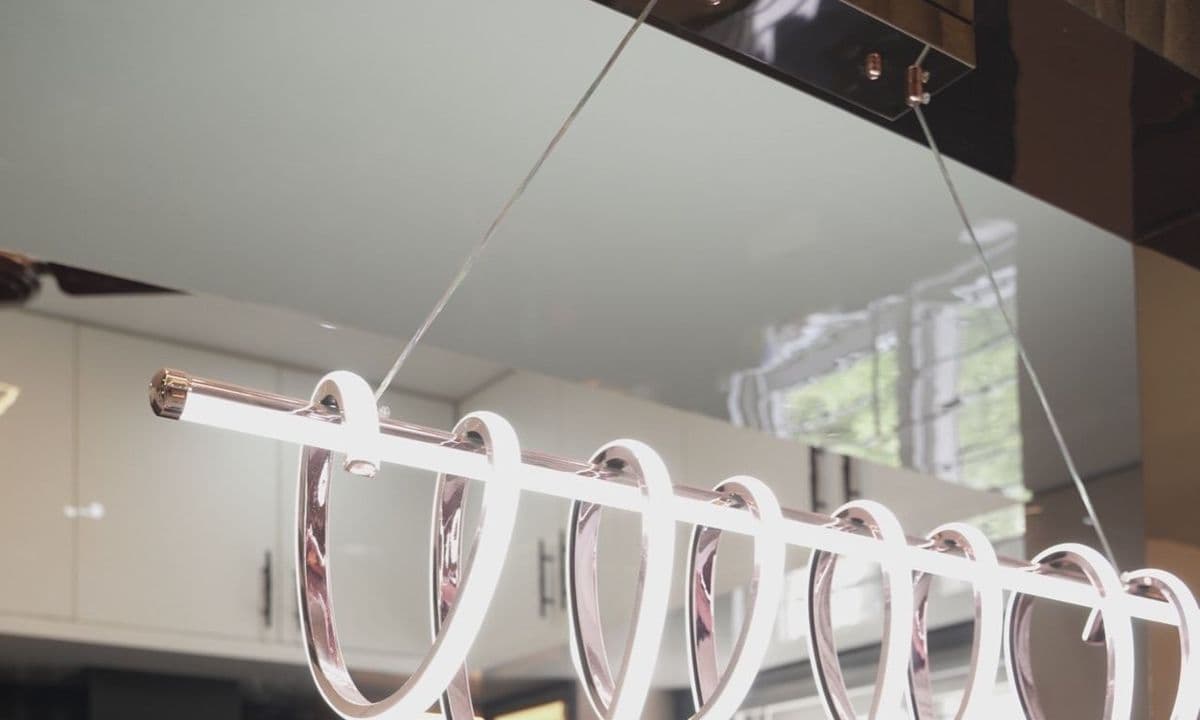 05 / 06
Cove, spot and decorative — each on its own circuit. Scene control optional.
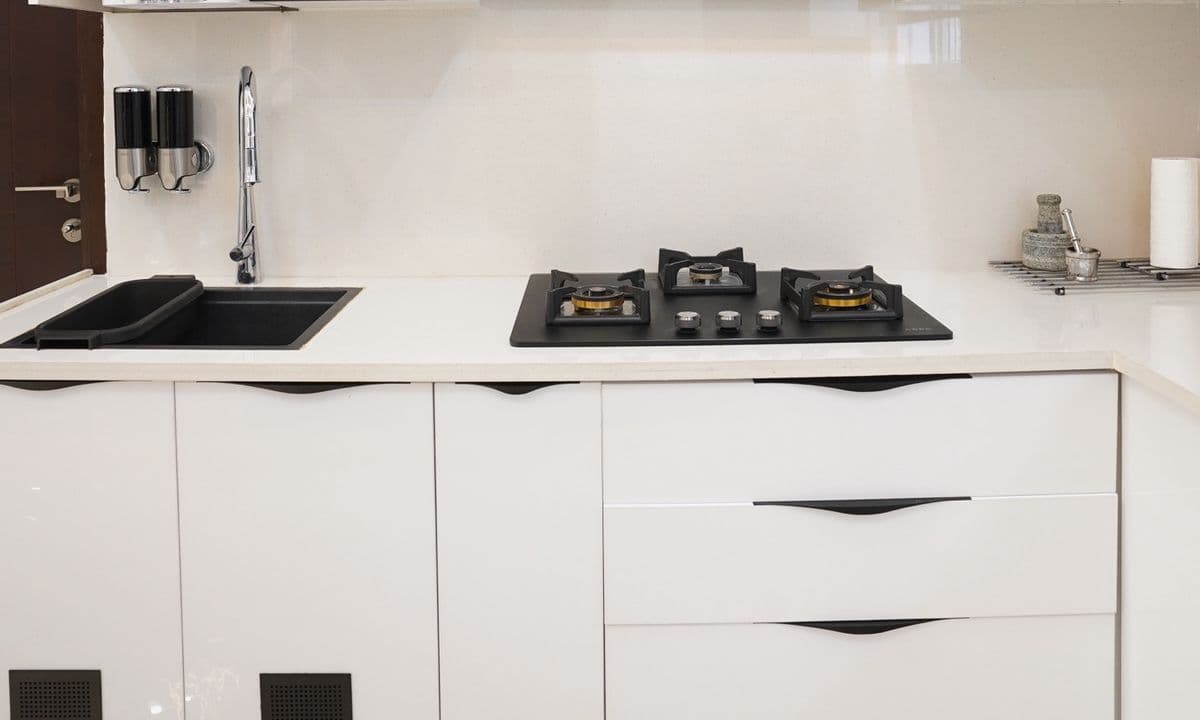 06 / 06
Calacatta, white quartz, soapstone or brushed steel. Specified by use, not by trend.
Six weeks for an estimate. Twelve to twenty for a turnkey home. Every step is owned by one project manager — your single point of accountability.
A first email. We listen — space, timeline, budget, taste.
Measurements to the millimetre. Drawn in 48 hours.
Floor plans, material boards, and three lighting scenarios.
A locked specification with a locked price. No drift.
In-house teams only — no subcontractors. Site updates weekly.
Defect-free handover, document file, and a ten-year warranty.
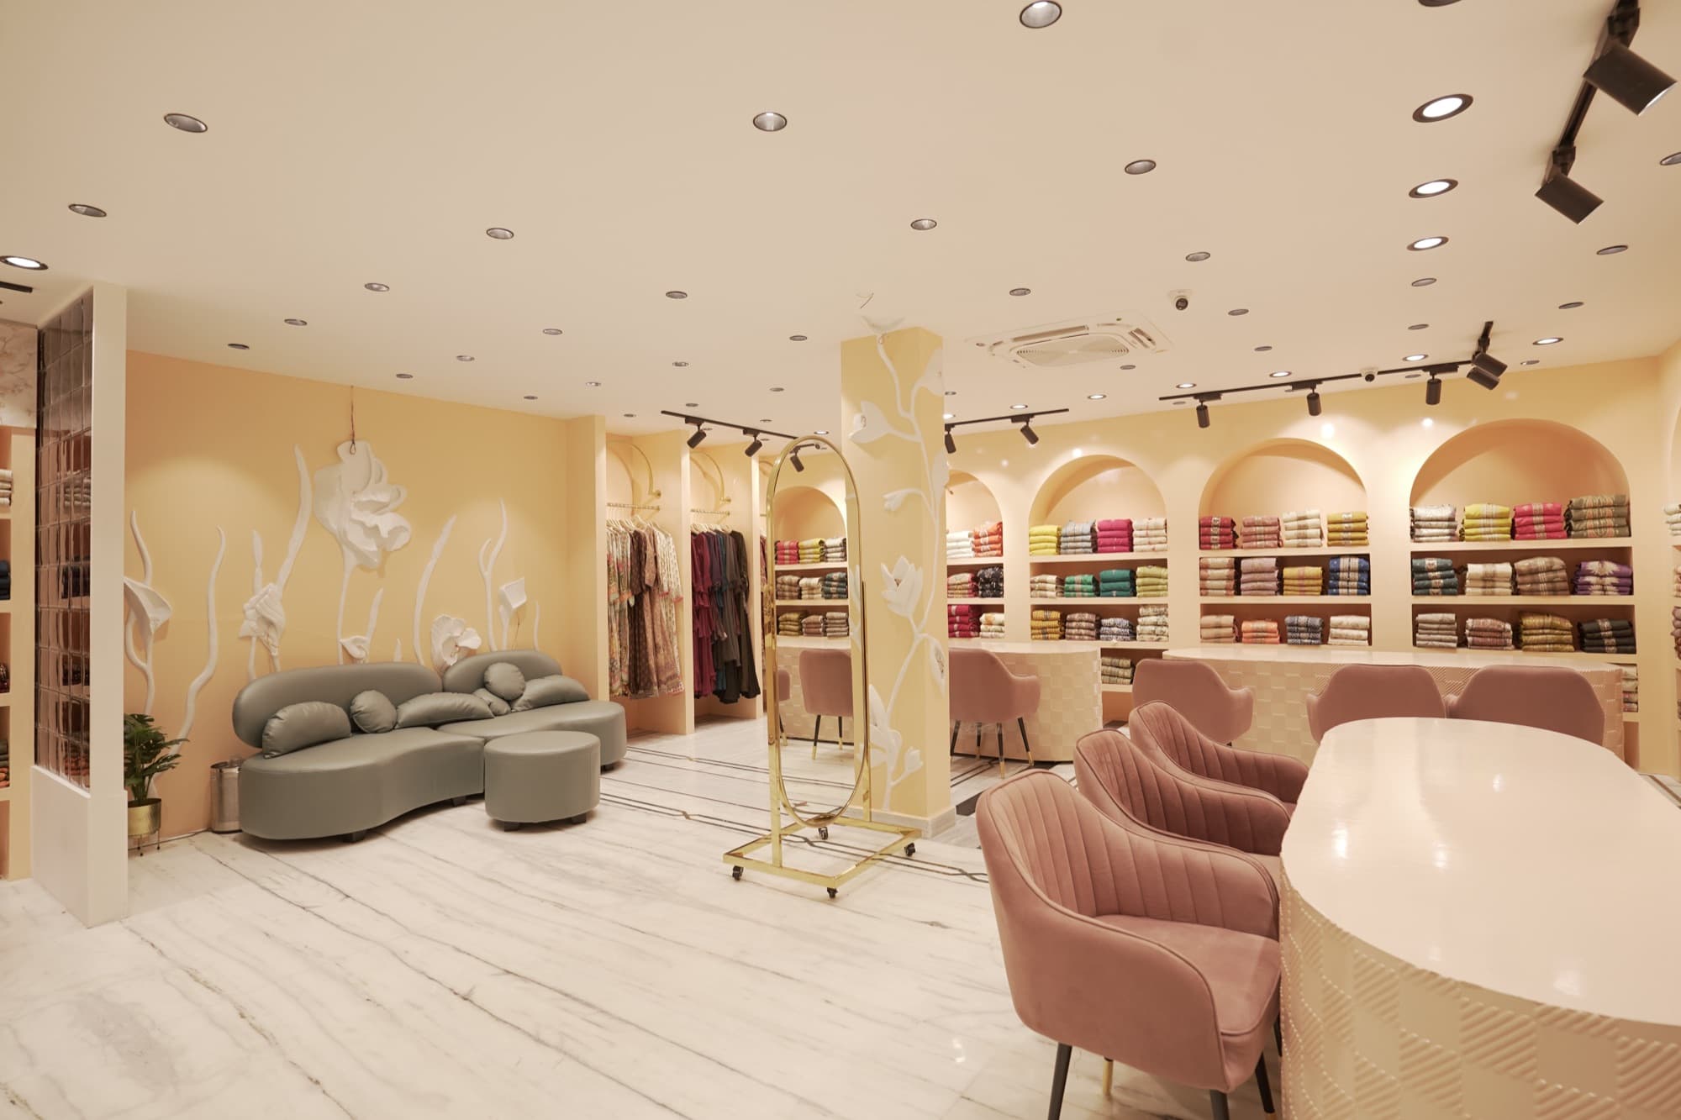
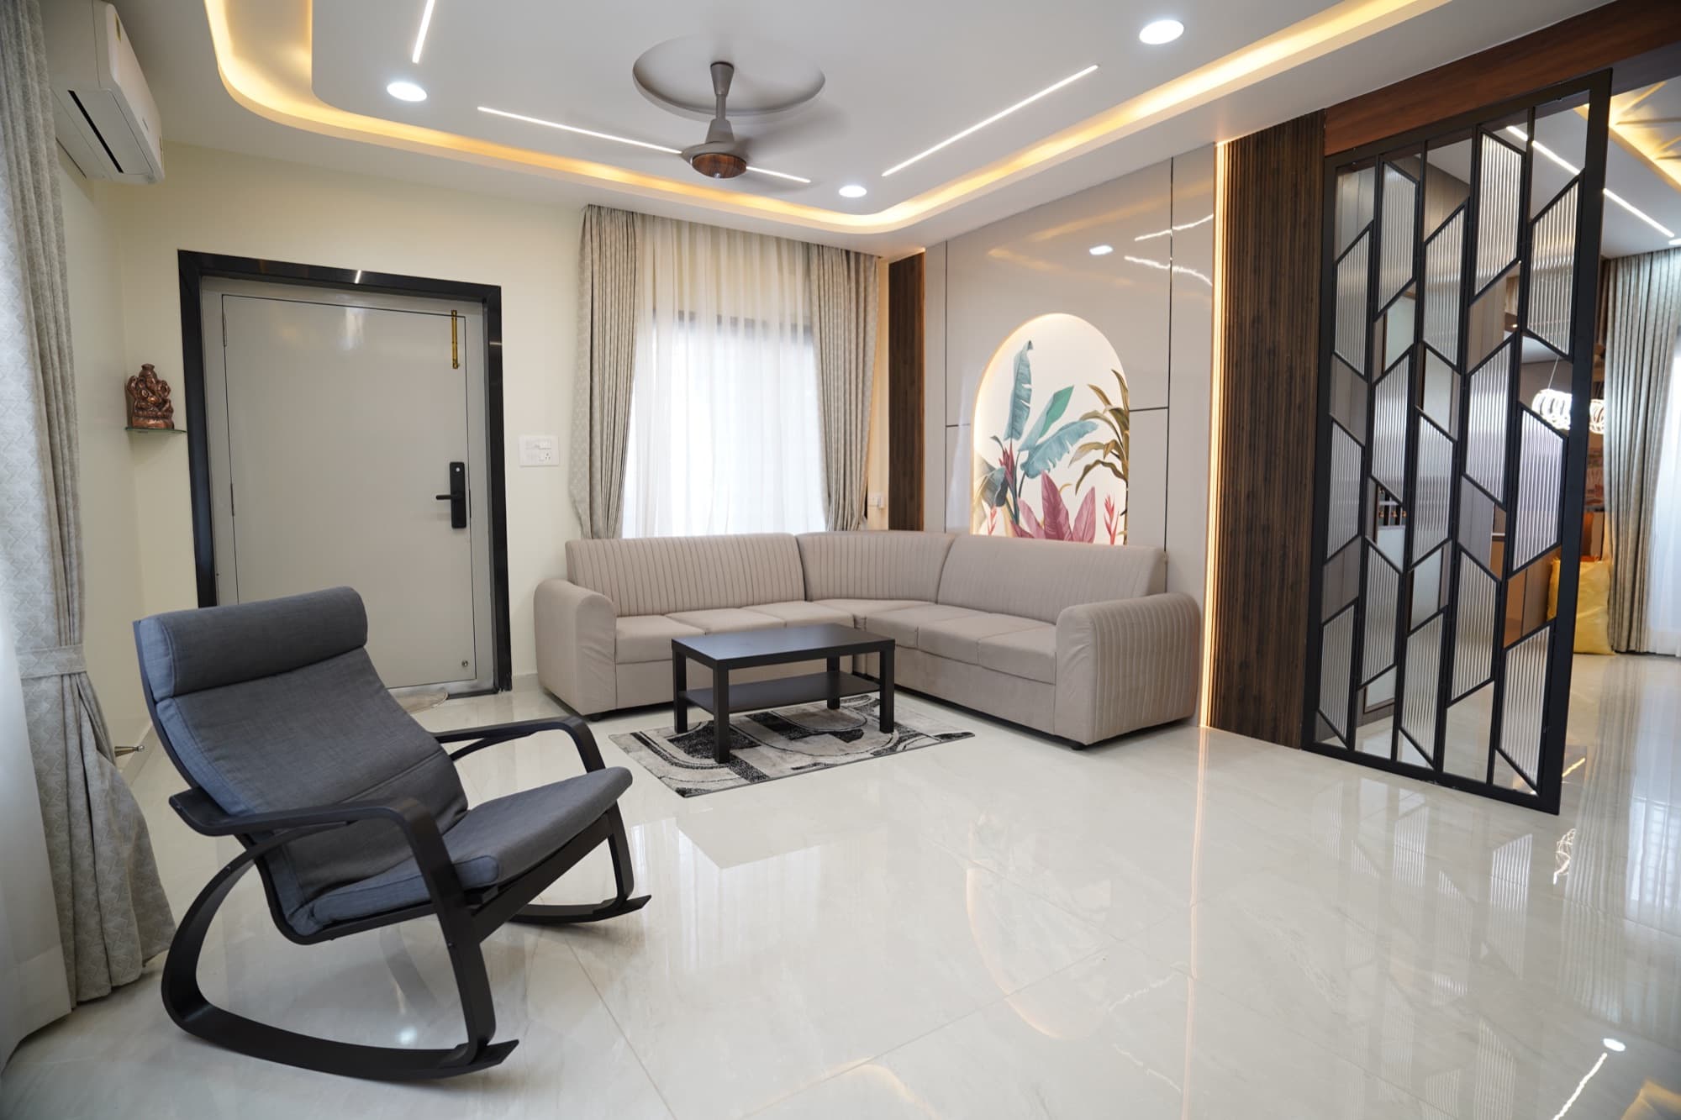
Real homes and spaces from our recent shoots. Every one has been delivered in-studio, ceiling to flooring, with no subcontractors.
We are not a marketplace. We are not a sales floor. We are a design studio that treats a home the way an architect treats a building — measured in millimetres, signed off by one team.
The brands we design with and stand behind — every surface, fitting and finish.














We reply within 24 hours. WhatsApp opens once we have heard from you. Tell us about your space, your timeline, and what you are imagining.